Manufacturing
Demo with sample data
Balloon the drawing automatically.
Before a first part ships, someone balloons the drawing and builds the inspection report by hand. On a busy drawing that can take an hour before anything is measured. Here the balloons and the list are made with the drawing, so the inspector just measures and types the readings.
Dimensions found
79
Every dimension on the sheet, numbered and listed.
Ballooned by software
under 1 second
Made at the same time as the drawing.
Ballooned by hand
about 79 min
At about a minute per dimension, the pace in an InspectionXpert customer report (vendor).
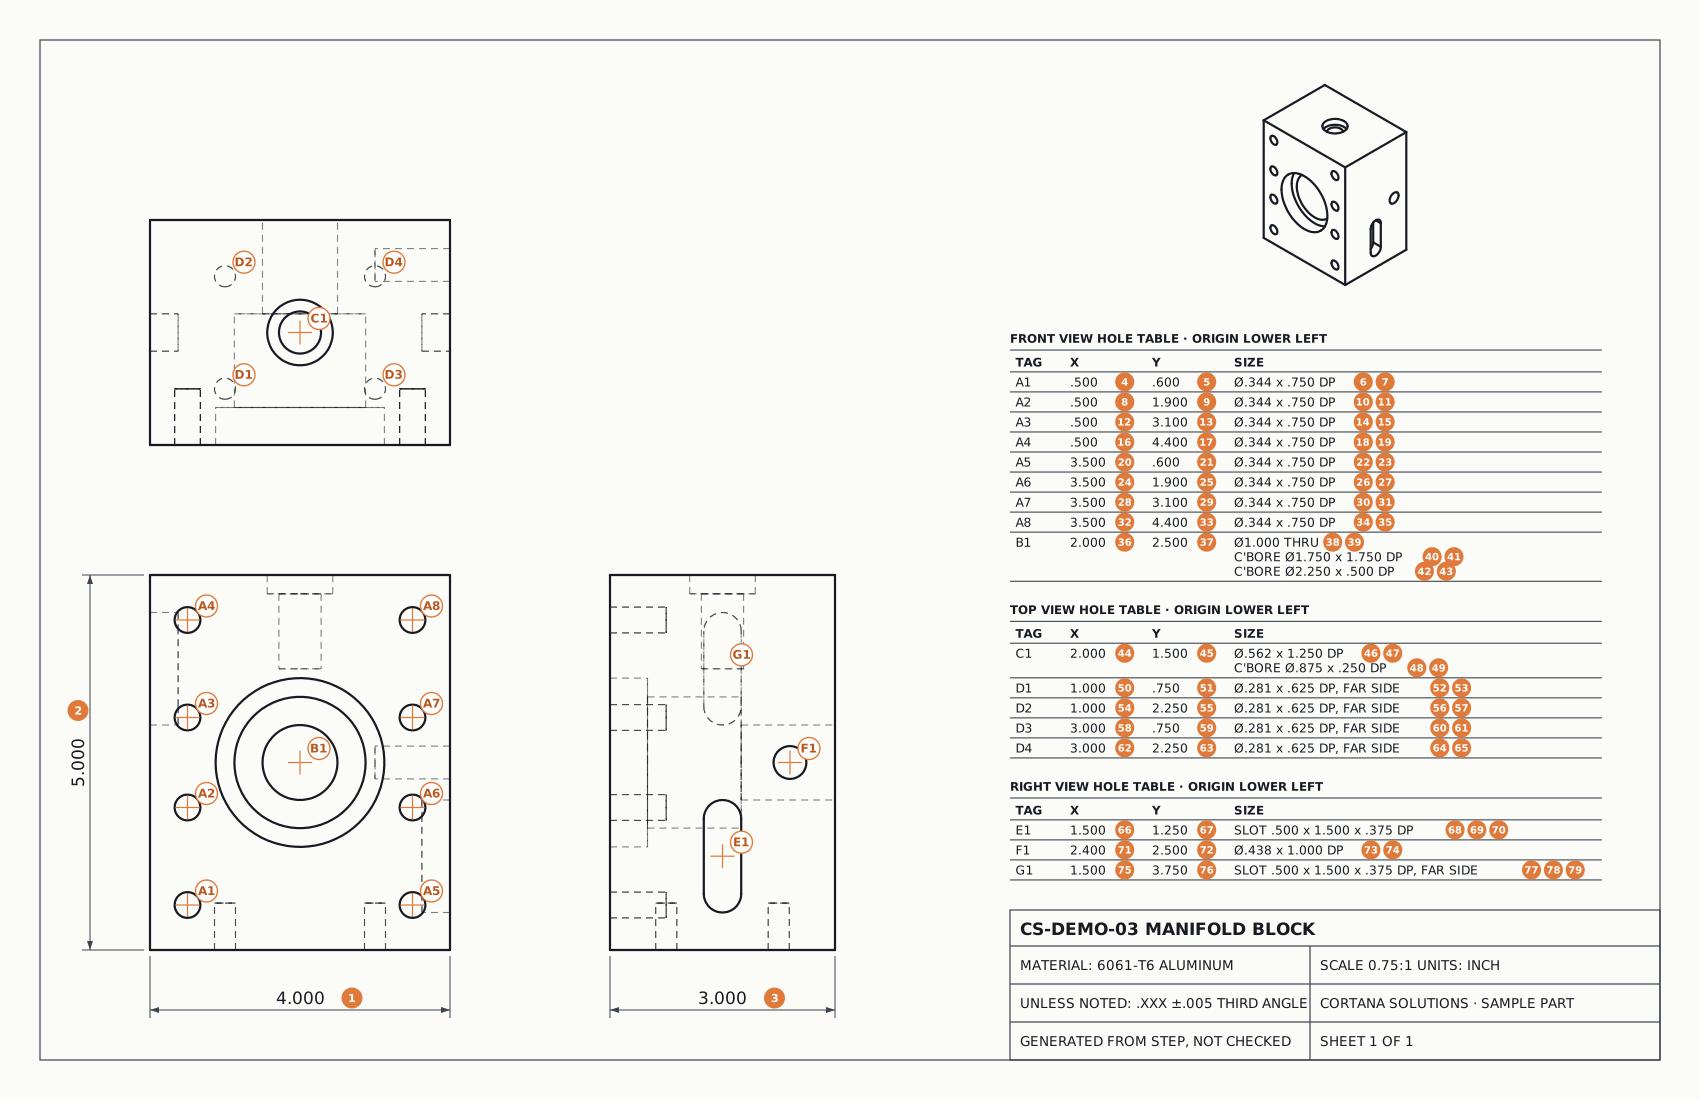
Inspection list
| No. | Requirement | Nominal | Reading | |
|---|---|---|---|---|
| 1 | Overall size, X | 4.000 ±.005 | ||
| 2 | Overall size, Y | 5.000 ±.005 | ||
| 3 | Overall size, Z | 3.000 ±.005 | ||
| 4 | A1 location X (front view) | .500 ±.005 | ||
| 5 | A1 location Y (front view) | .600 ±.005 | ||
| 6 | A1 diameter | .344 ±.005 | ||
| 7 | A1 depth | .750 ±.005 | ||
| 8 | A2 location X (front view) | .500 ±.005 | ||
| 9 | A2 location Y (front view) | 1.900 ±.005 | ||
| 10 | A2 diameter | .344 ±.005 | ||
| 11 | A2 depth | .750 ±.005 | ||
| 12 | A3 location X (front view) | .500 ±.005 | ||
| 13 | A3 location Y (front view) | 3.100 ±.005 | ||
| 14 | A3 diameter | .344 ±.005 | ||
| 15 | A3 depth | .750 ±.005 | ||
| 16 | A4 location X (front view) | .500 ±.005 | ||
| 17 | A4 location Y (front view) | 4.400 ±.005 | ||
| 18 | A4 diameter | .344 ±.005 | ||
| 19 | A4 depth | .750 ±.005 | ||
| 20 | A5 location X (front view) | 3.500 ±.005 | ||
| 21 | A5 location Y (front view) | .600 ±.005 | ||
| 22 | A5 diameter | .344 ±.005 | ||
| 23 | A5 depth | .750 ±.005 | ||
| 24 | A6 location X (front view) | 3.500 ±.005 | ||
| 25 | A6 location Y (front view) | 1.900 ±.005 | ||
| 26 | A6 diameter | .344 ±.005 | ||
| 27 | A6 depth | .750 ±.005 | ||
| 28 | A7 location X (front view) | 3.500 ±.005 | ||
| 29 | A7 location Y (front view) | 3.100 ±.005 | ||
| 30 | A7 diameter | .344 ±.005 | ||
| 31 | A7 depth | .750 ±.005 | ||
| 32 | A8 location X (front view) | 3.500 ±.005 | ||
| 33 | A8 location Y (front view) | 4.400 ±.005 | ||
| 34 | A8 diameter | .344 ±.005 | ||
| 35 | A8 depth | .750 ±.005 | ||
| 36 | B1 location X (front view) | 2.000 ±.005 | ||
| 37 | B1 location Y (front view) | 2.500 ±.005 | ||
| 38 | B1 diameter | 1.000 ±.005 | ||
| 39 | B1 through | THRU | ||
| 40 | B1 counterbore diameter | 1.750 ±.005 | ||
| 41 | B1 counterbore depth | 1.750 ±.005 | ||
| 42 | B1 counterbore diameter | 2.250 ±.005 | ||
| 43 | B1 counterbore depth | .500 ±.005 | ||
| 44 | C1 location X (top view) | 2.000 ±.005 | ||
| 45 | C1 location Y (top view) | 1.500 ±.005 | ||
| 46 | C1 diameter | .562 ±.005 | ||
| 47 | C1 depth | 1.250 ±.005 | ||
| 48 | C1 counterbore diameter | .875 ±.005 | ||
| 49 | C1 counterbore depth | .250 ±.005 | ||
| 50 | D1 location X (top view) | 1.000 ±.005 | ||
| 51 | D1 location Y (top view) | .750 ±.005 | ||
| 52 | D1 diameter | .281 ±.005 | ||
| 53 | D1 depth | .625 ±.005 | ||
| 54 | D2 location X (top view) | 1.000 ±.005 | ||
| 55 | D2 location Y (top view) | 2.250 ±.005 | ||
| 56 | D2 diameter | .281 ±.005 | ||
| 57 | D2 depth | .625 ±.005 | ||
| 58 | D3 location X (top view) | 3.000 ±.005 | ||
| 59 | D3 location Y (top view) | .750 ±.005 | ||
| 60 | D3 diameter | .281 ±.005 | ||
| 61 | D3 depth | .625 ±.005 | ||
| 62 | D4 location X (top view) | 3.000 ±.005 | ||
| 63 | D4 location Y (top view) | 2.250 ±.005 | ||
| 64 | D4 diameter | .281 ±.005 | ||
| 65 | D4 depth | .625 ±.005 | ||
| 66 | E1 location X (right view) | 1.500 ±.005 | ||
| 67 | E1 location Y (right view) | 1.250 ±.005 | ||
| 68 | E1 width | .500 ±.005 | ||
| 69 | E1 length | 1.500 ±.005 | ||
| 70 | E1 depth | .375 ±.005 | ||
| 71 | F1 location X (right view) | 2.400 ±.005 | ||
| 72 | F1 location Y (right view) | 2.500 ±.005 | ||
| 73 | F1 diameter | .438 ±.005 | ||
| 74 | F1 depth | 1.000 ±.005 | ||
| 75 | G1 location X (right view) | 1.500 ±.005 | ||
| 76 | G1 location Y (right view) | 3.750 ±.005 | ||
| 77 | G1 width | .500 ±.005 | ||
| 78 | G1 length | 1.500 ±.005 | ||
| 79 | G1 depth | .375 ±.005 |
Waiting for readings.
What the numbers say
Each figure links to its source. Vendor claims are labeled.
~1 min
Per dimension to balloon a drawing by hand: 30 to 40 minutes for a typical drawing.
2.2% vs 3.3%
Scrap and rework as a share of sales at the best machine shops against the rest.
$23.35/h
US median wage for inspectors and testers. Machinists: $28.24.
How it works
- 01
Every dimension on the sheet gets a numbered balloon.
- 02
The same numbers fill the inspection list, with each size and tolerance.
- 03
Readings are checked as they are typed. Anything out of tolerance is flagged before the report is signed.
Good to know
Before you try it on your shop.
Sample parts and made-up readings. On your project it follows your inspection plan and your customer's requirements. The hand-ballooning time is a software vendor's figure.
Want to see this on your own work?
Tell us about the job. We look at one real example with you before anything gets built.
Tell us about the workflow